03 — Selected project

Heartland Bank

Workplace fit-out — Auckland

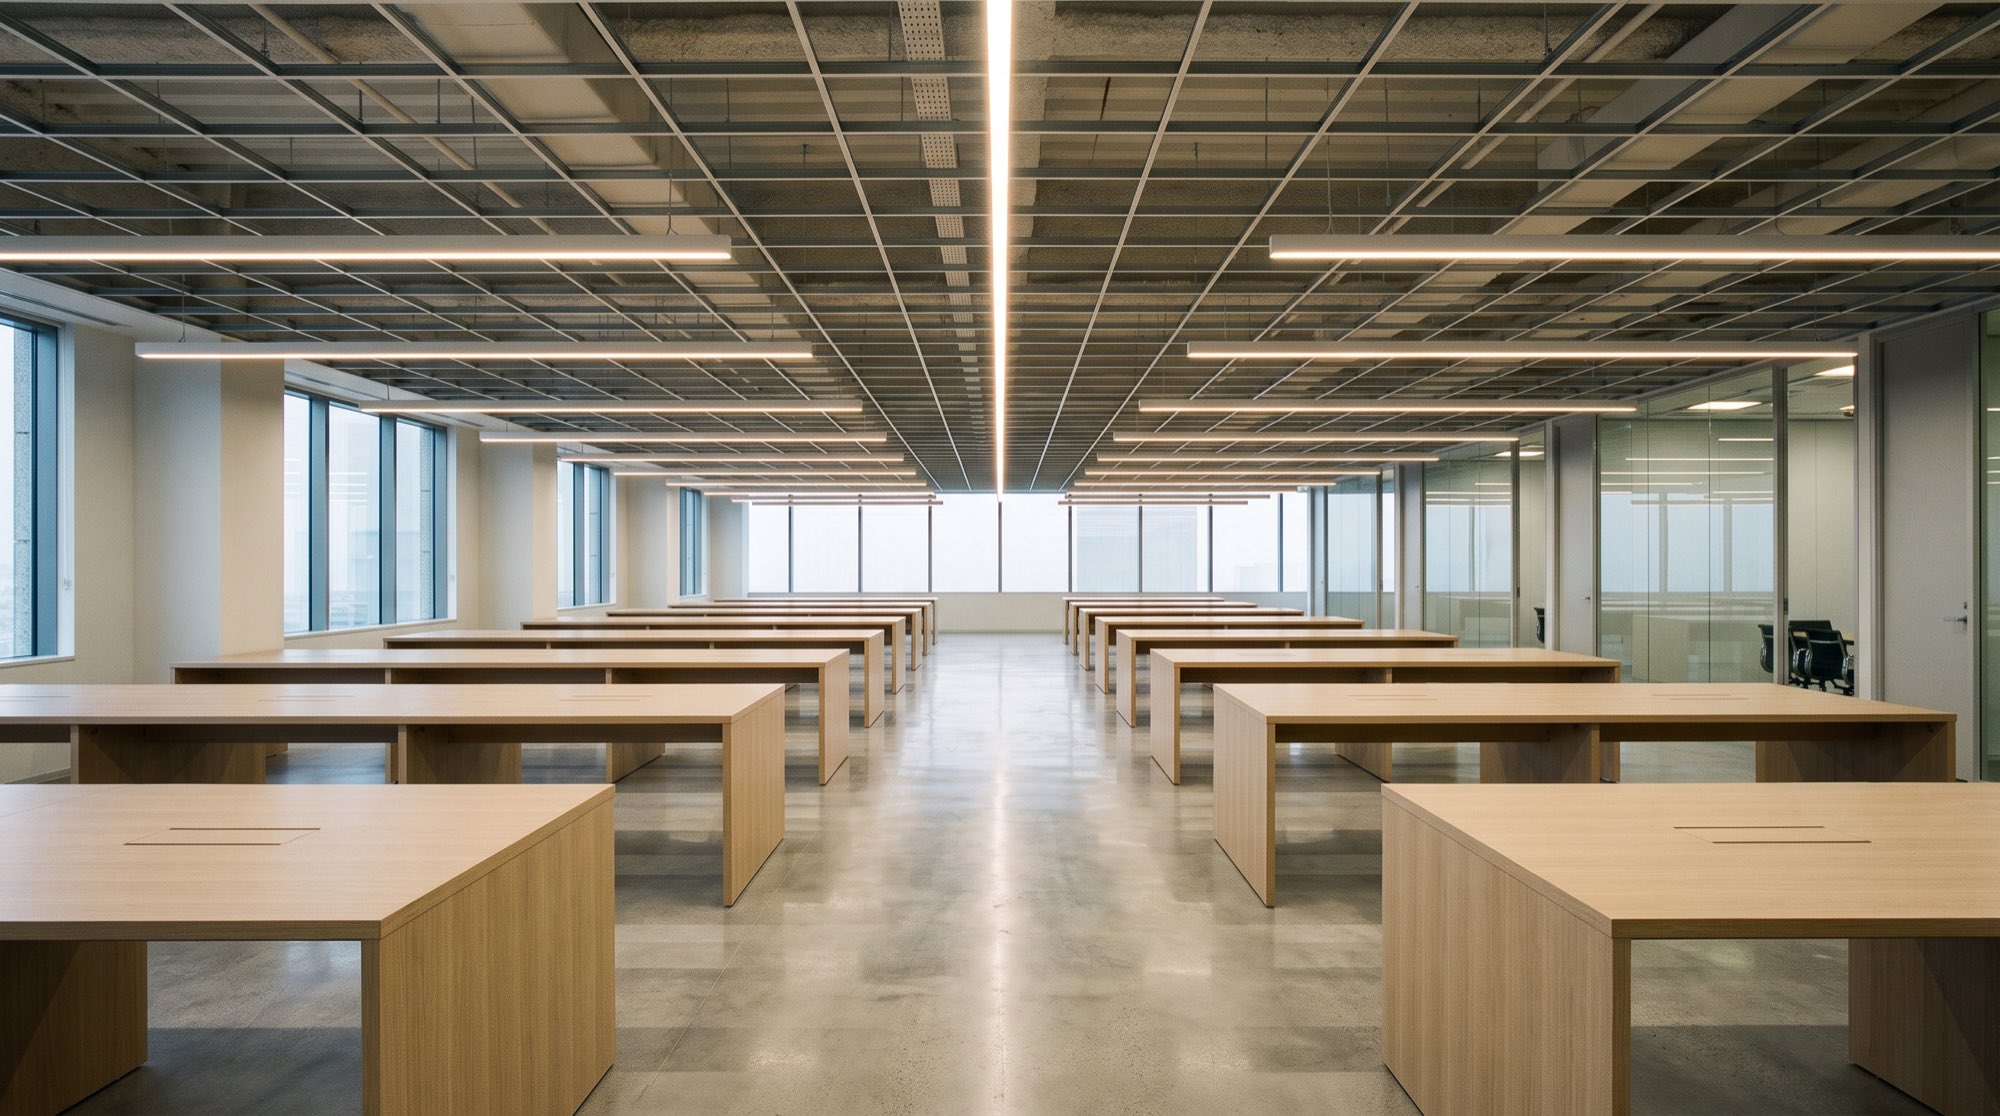
Open-plan office floor with linear LED set on the ceiling grid

Indicative photography — project photography to be confirmed

A workplace floor for a bank, which means the data backbone matters as much as the power and neither is allowed to be visible when it is finished.

Structured cabling, floor boxes and lighting were coordinated off one set of drawings with the designer, so the ceiling grid and the desk layout agreed with each other before anything was fixed.
What we did
  • Structured cabling and fibre, terminated and tested
  • Floor boxes and desk power
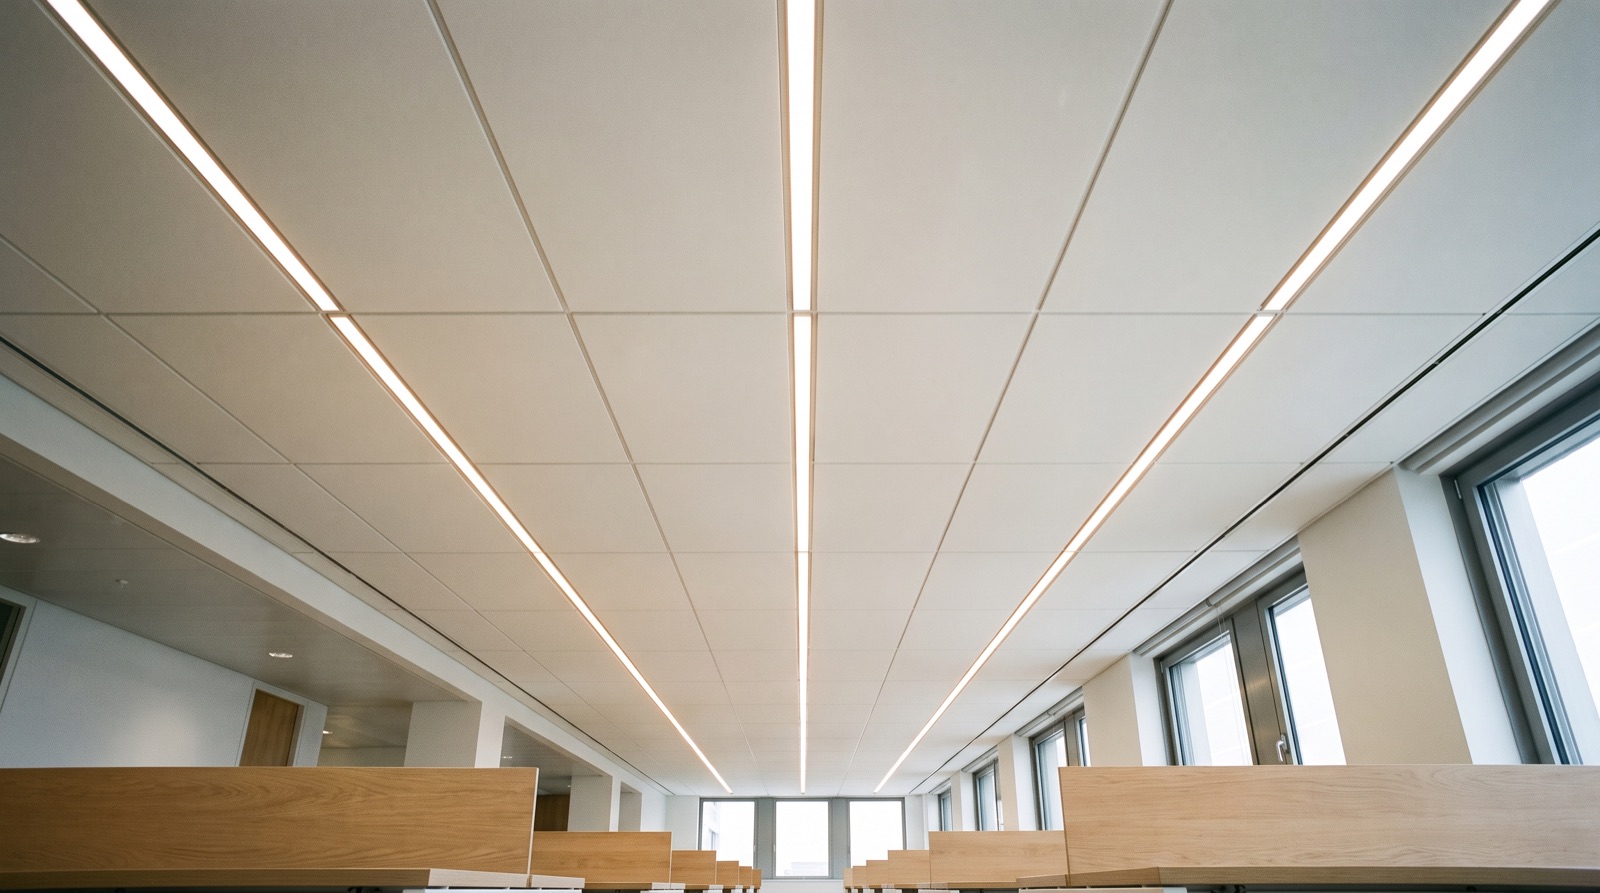
  • LED lighting, coordinated to the ceiling grid
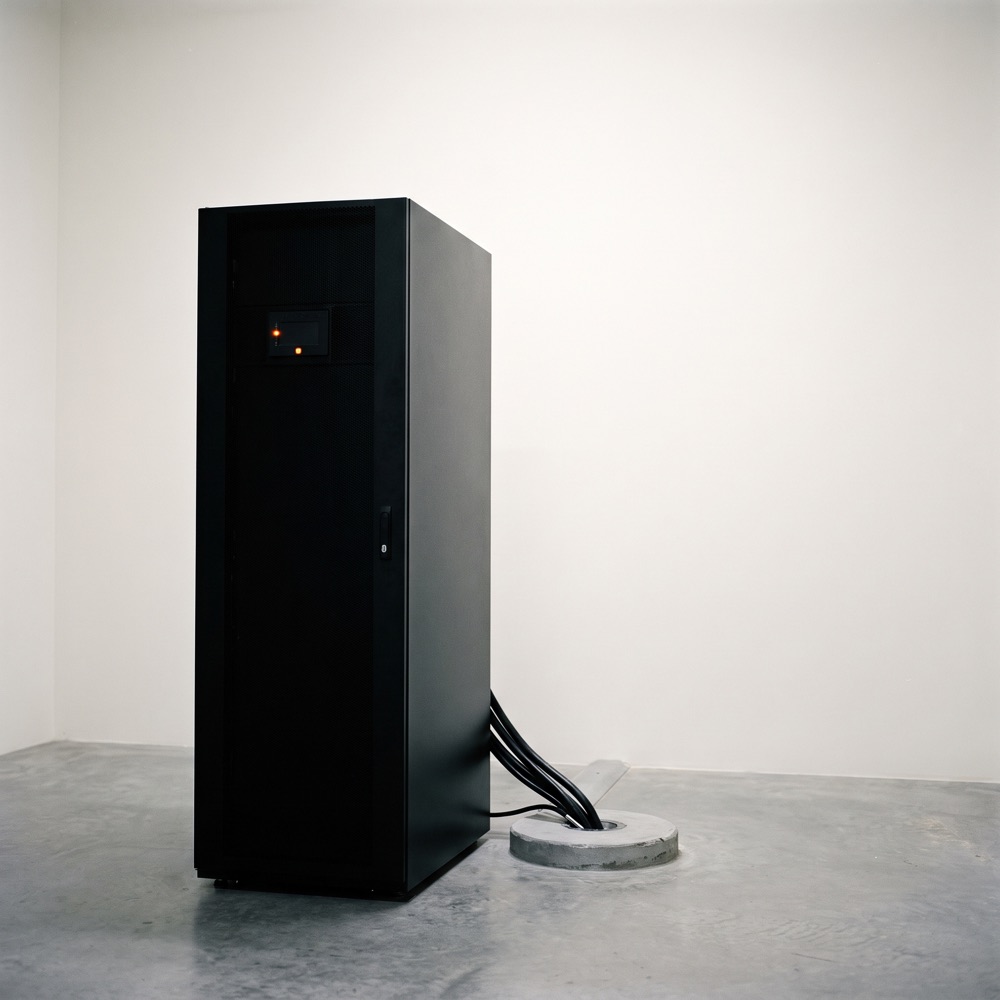
  • UPS supply for critical equipment
  • Certification and handover documentation
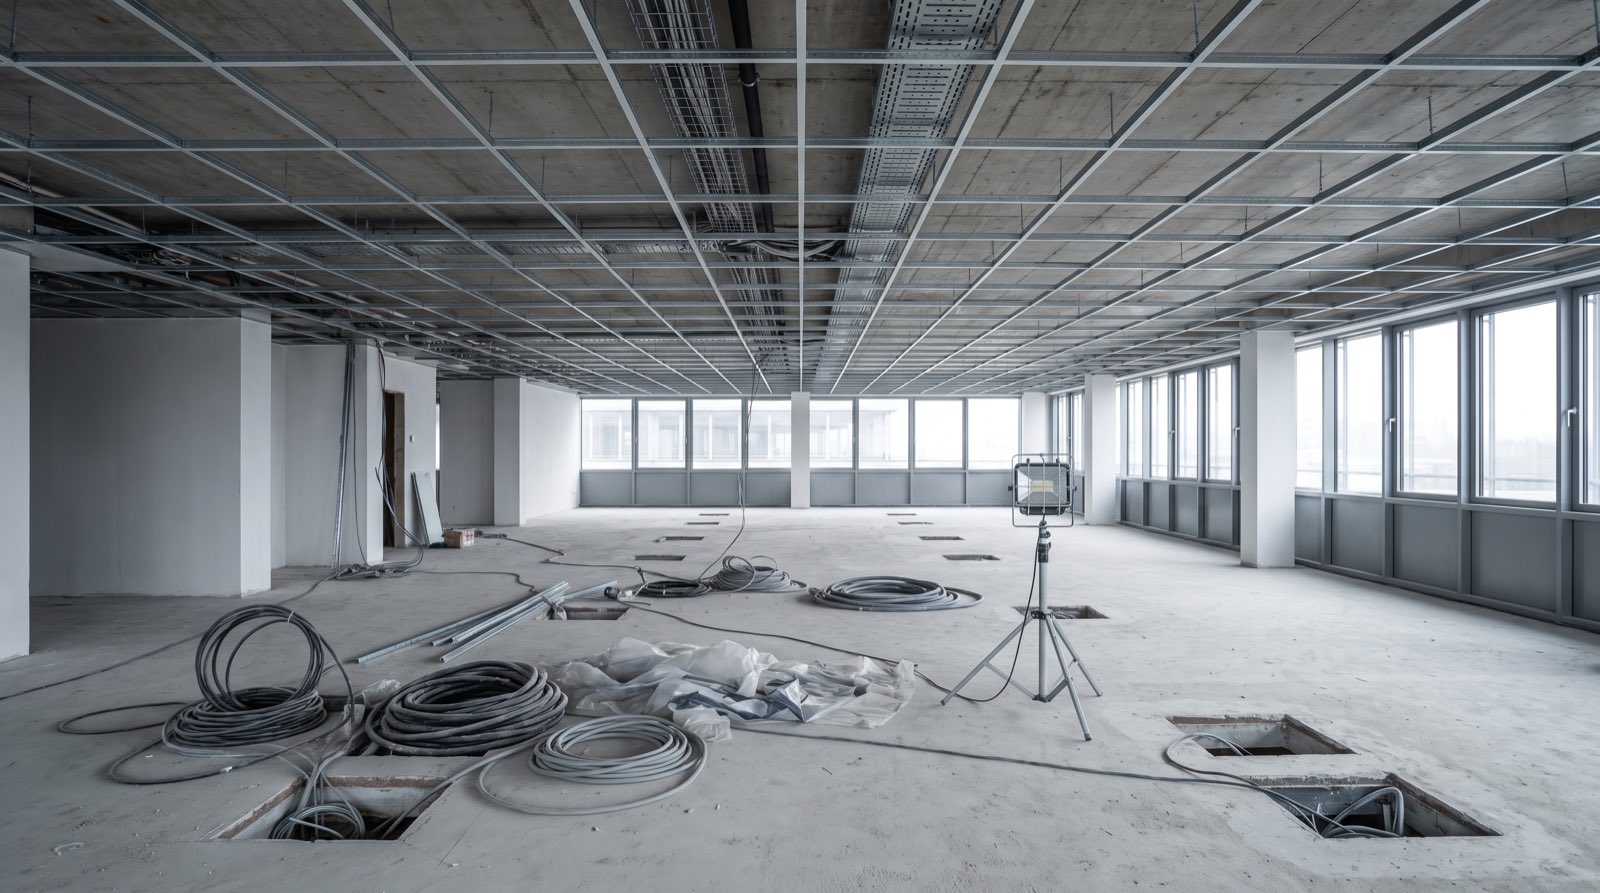
The floor under construction, ceiling grid open and trays being run
BeforeGrid open, trays going in
The finished ceiling, luminaires aligned to every grid line
AfterLuminaires on the grid line
Patch panel with leads combed and dressed to the cable manager

Patch panel, terminated and dressed
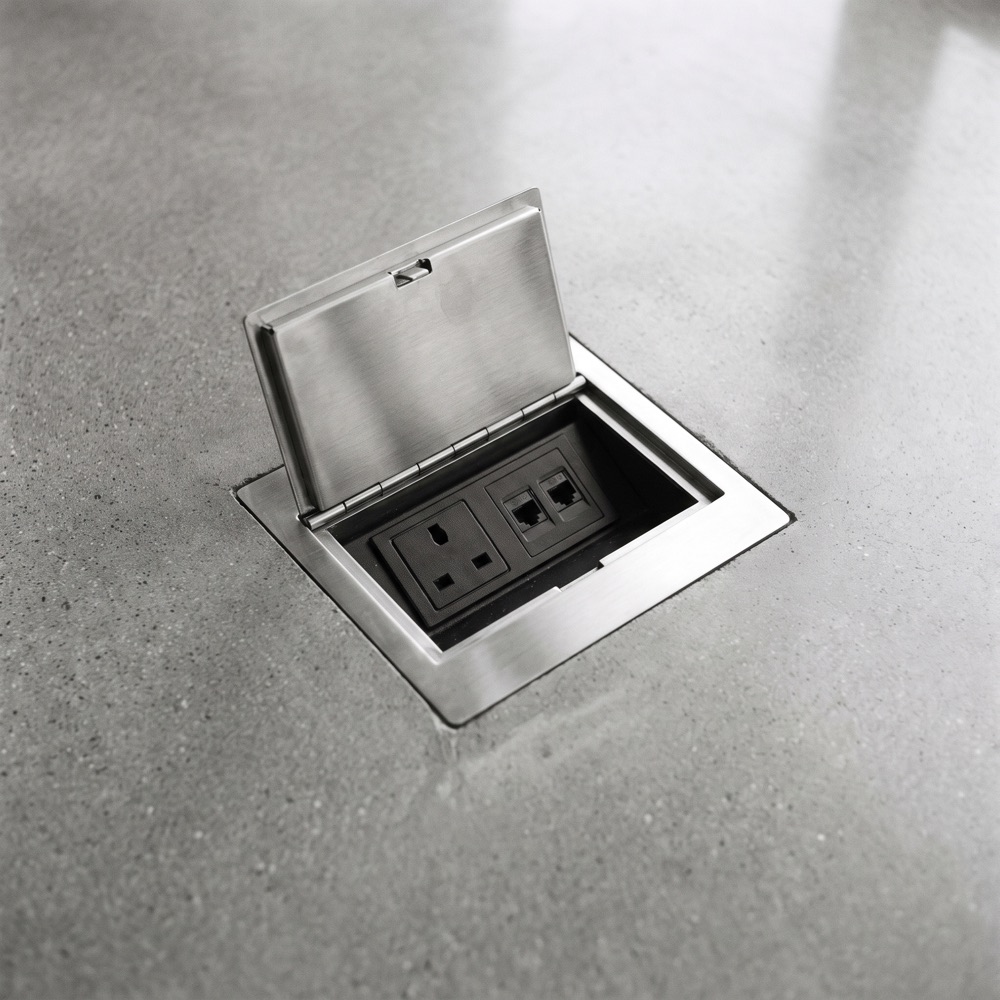
Flush floor box set into polished concrete, lid open

Floor box at a desk run, lid open

UPS cabinet in the plant room, cabling entering from below

UPS cabinet in the plant room

Client
Heartland Bank
Location
Auckland
Year
To confirm
On site
To confirm
Scope
Workplace fit-out — electrical and data

Facts marked to confirm, and every photograph on this page, are indicative placeholders — project details to be confirmed

Next project

Aesop High Street