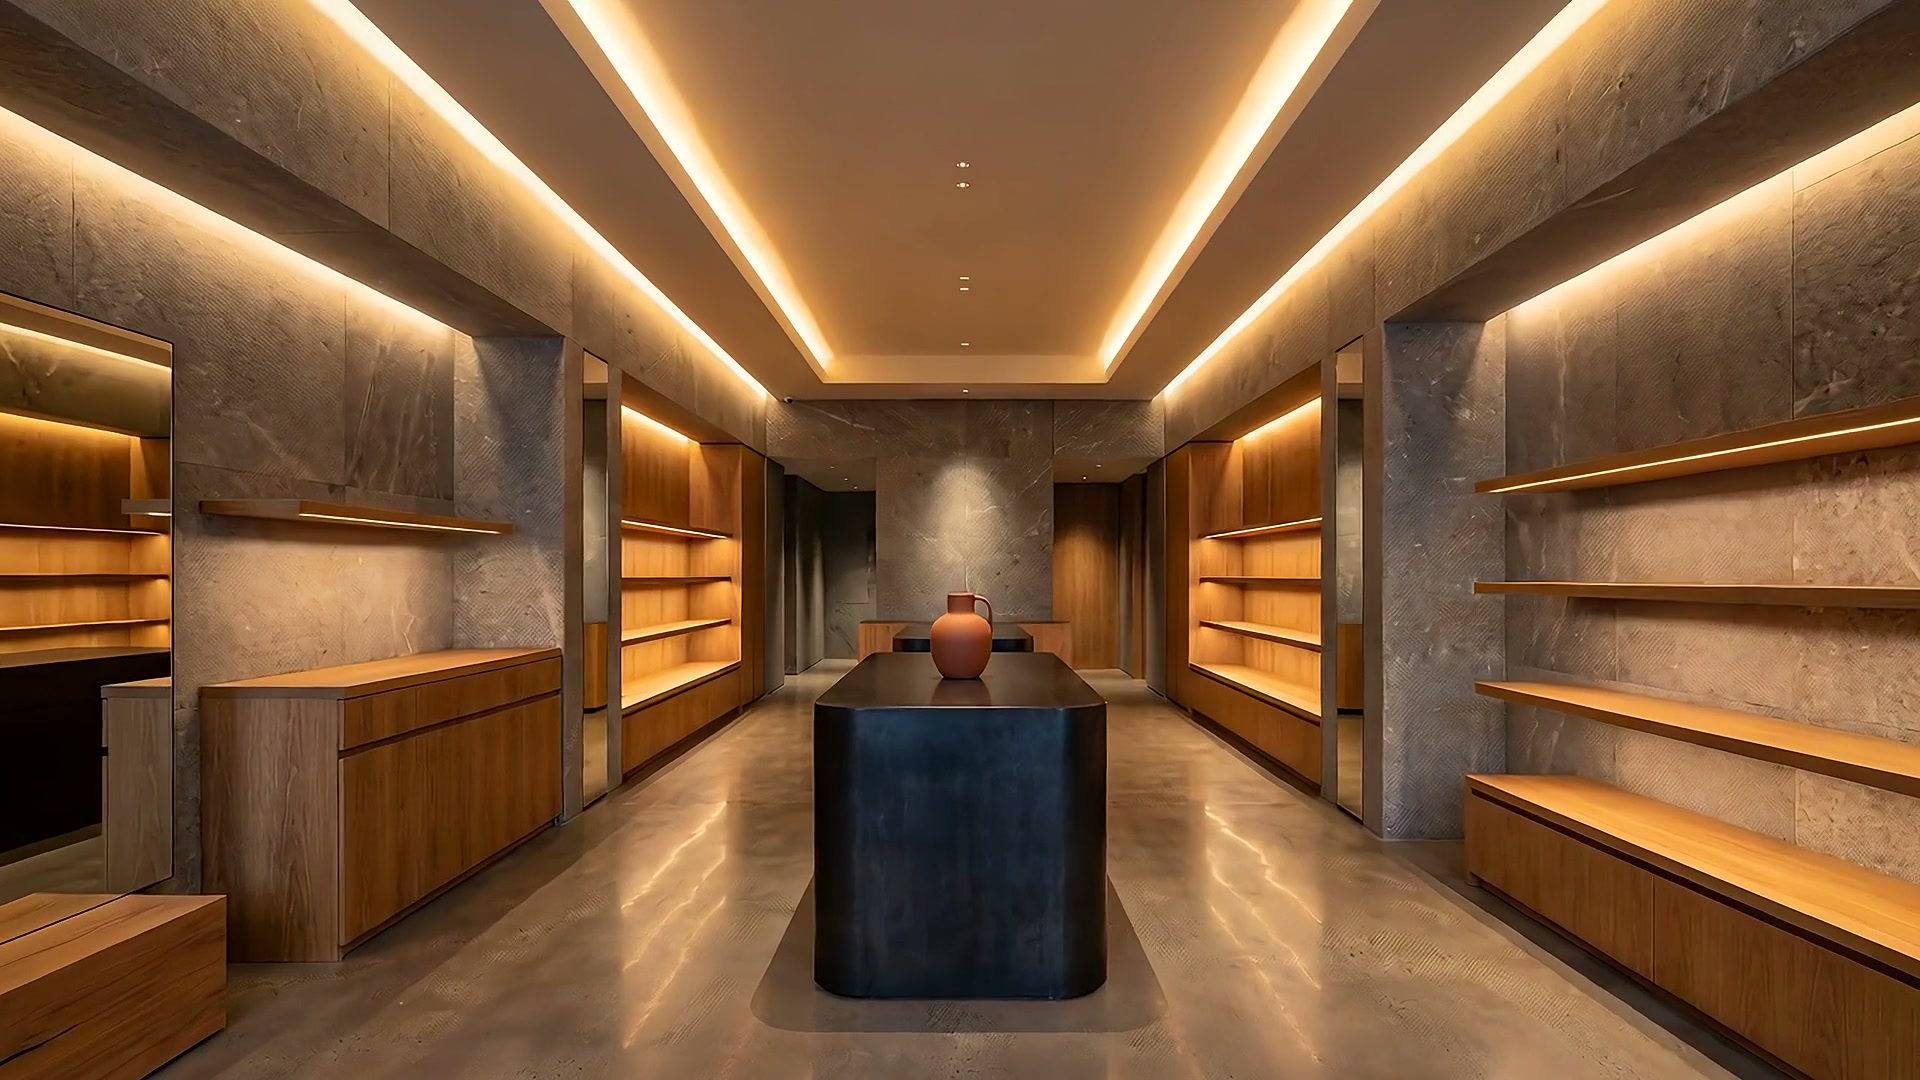
Residential, commercial and industrial fit-outs. Big or small — built with the care of people who love the work.
Every finish, considered.
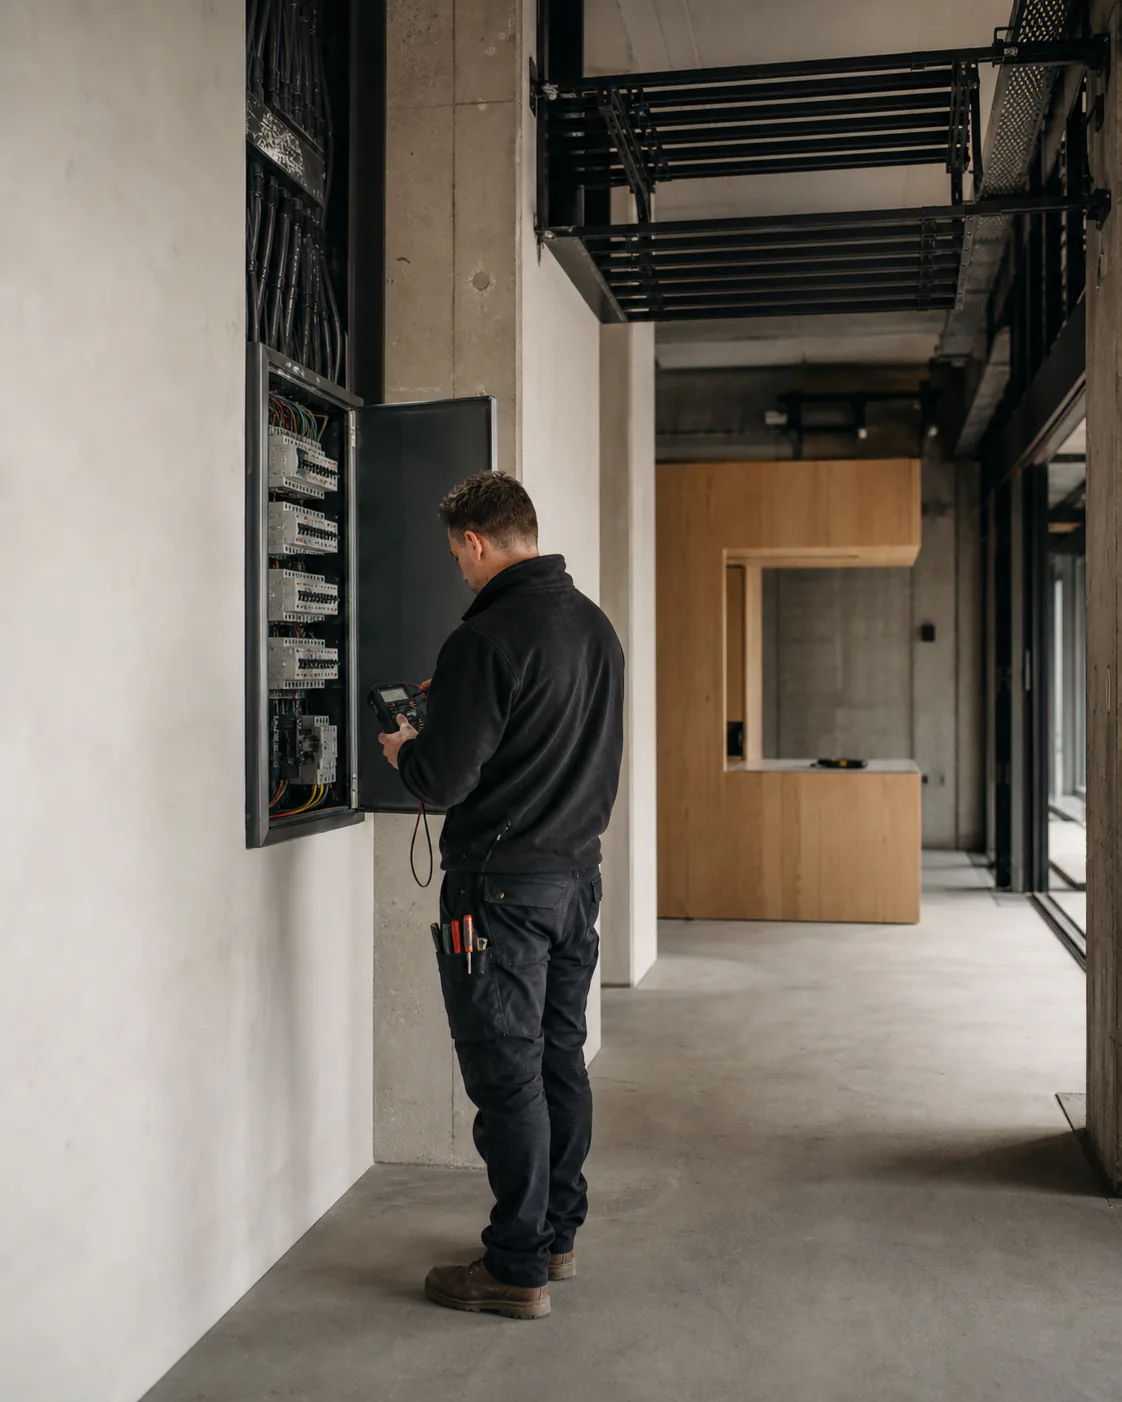
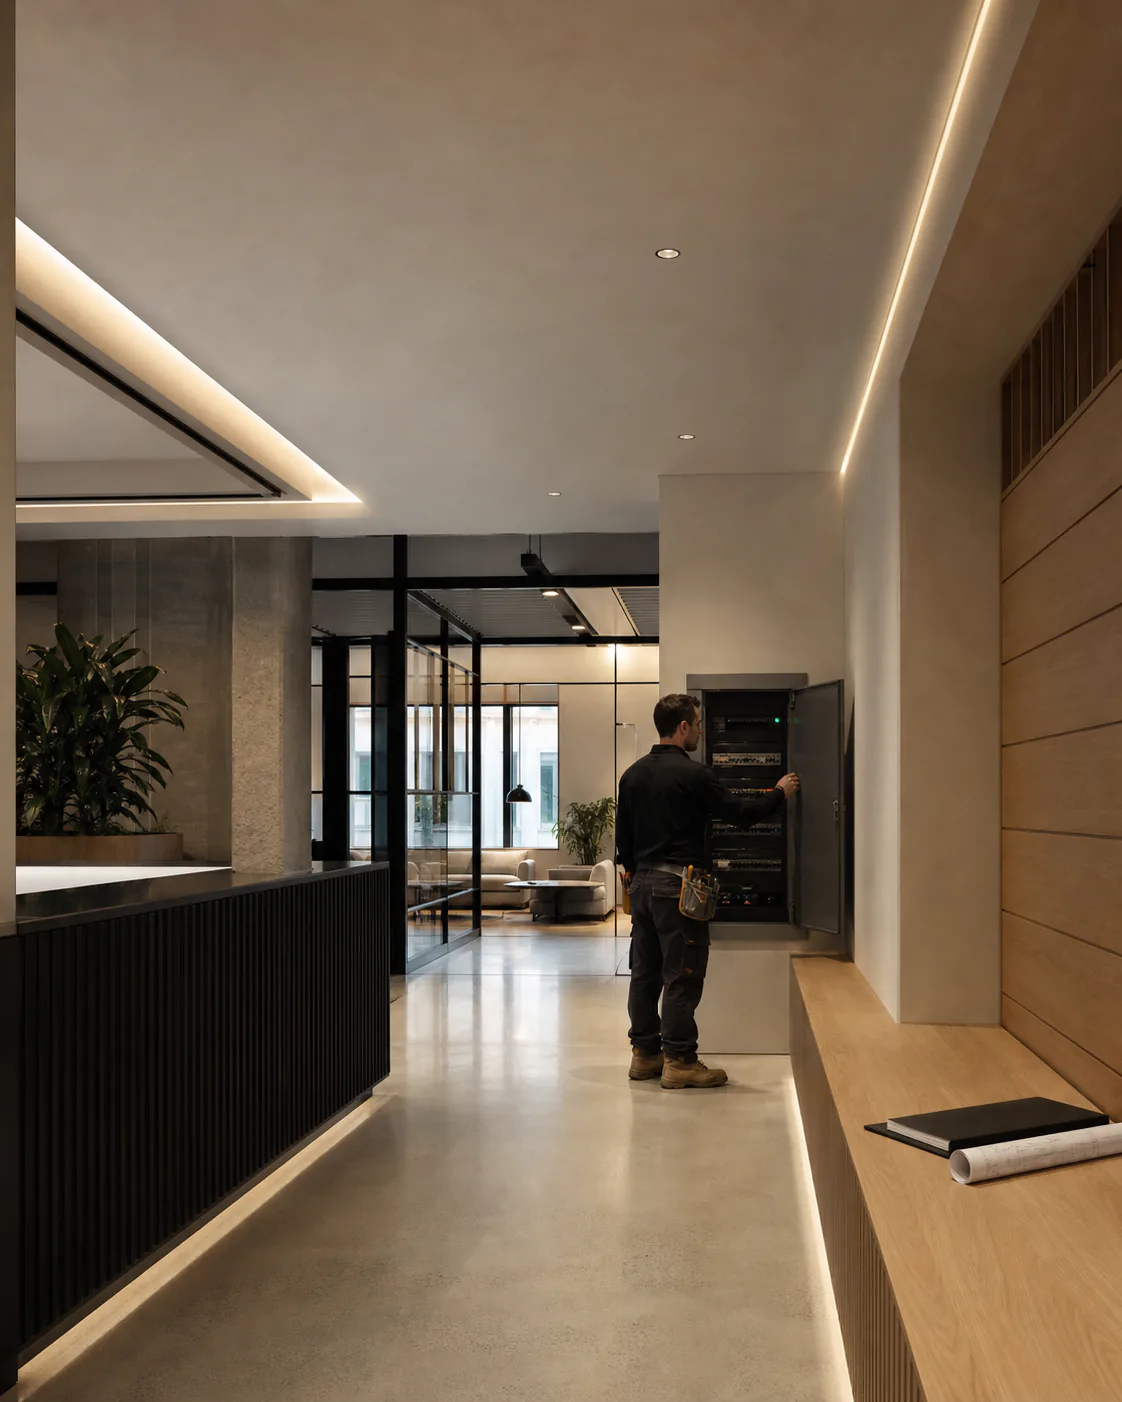
Light, power and the switchboard behind the wall — set by hands that have done this for two decades.
22 years. Never advertised.
Our work speaks for itself — and it's about to.
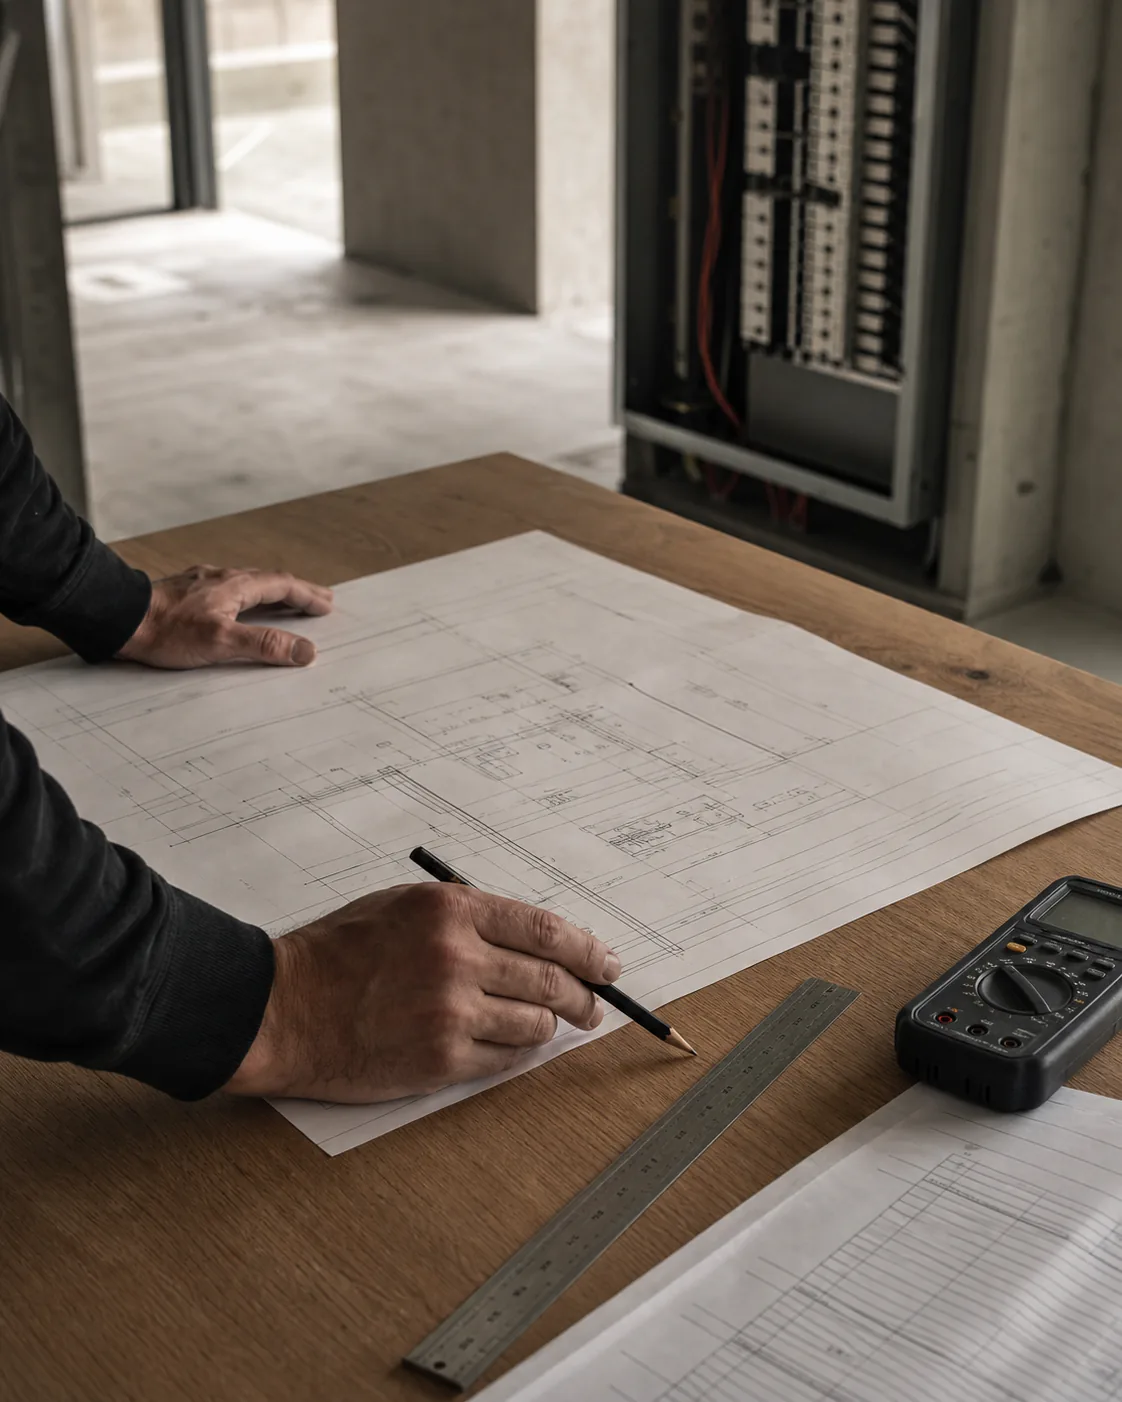
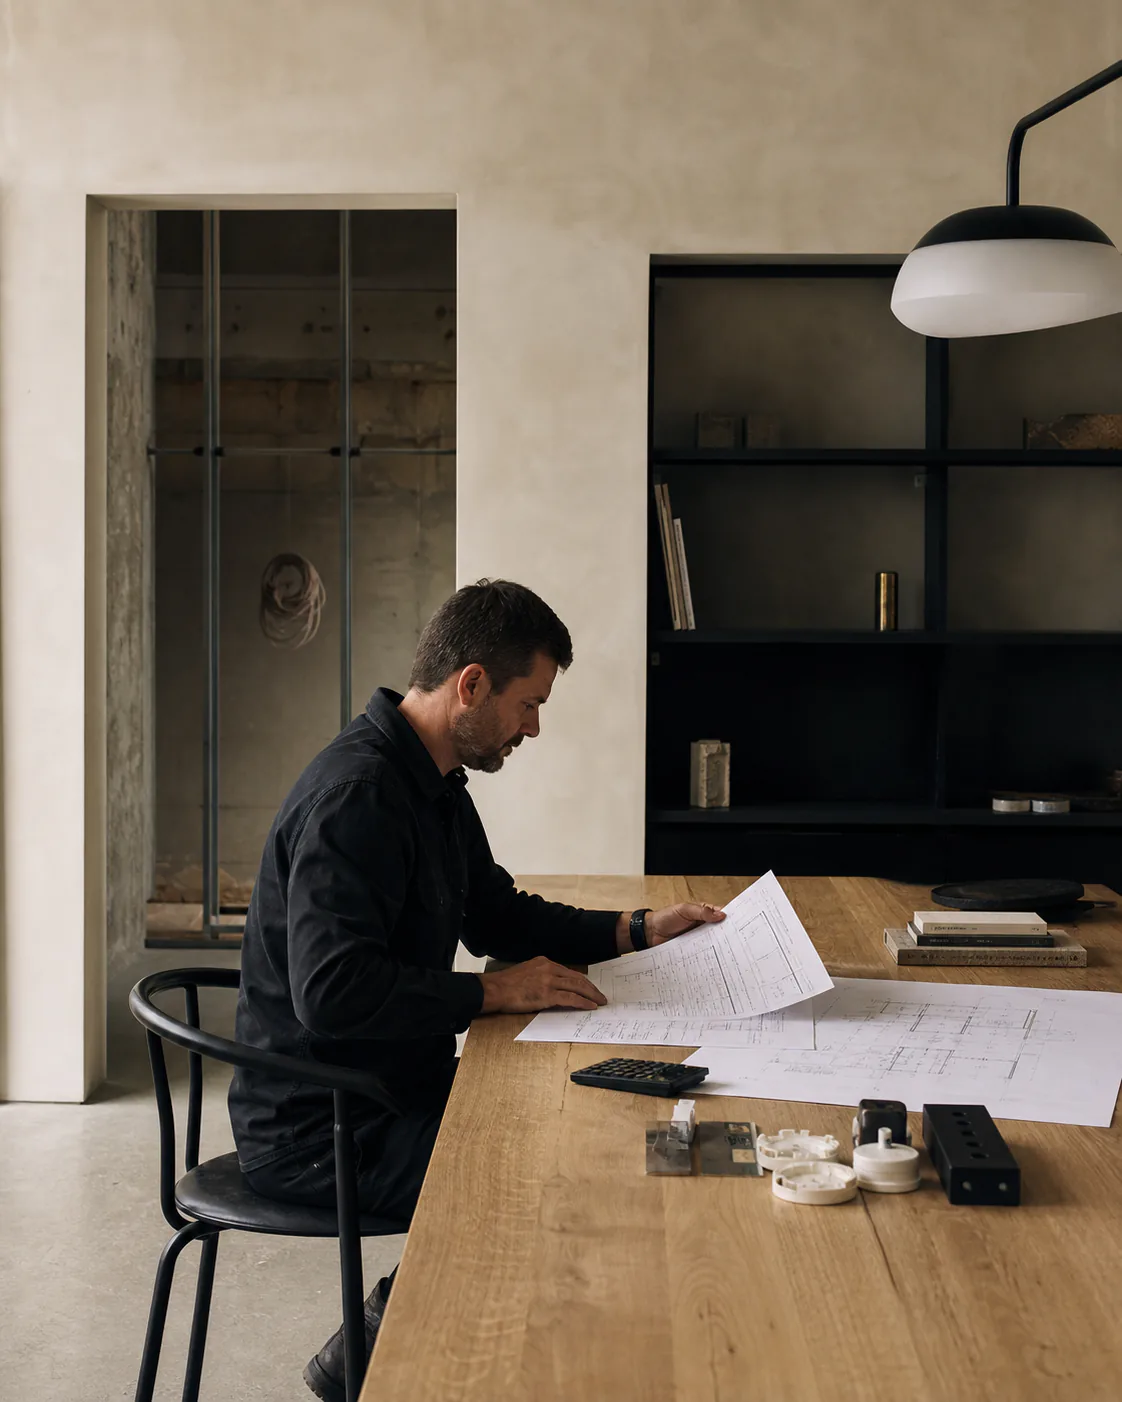
Every space starts as a plan.
Measured, drawn and priced before a single wall moves. No surprises — on site or on the invoice.
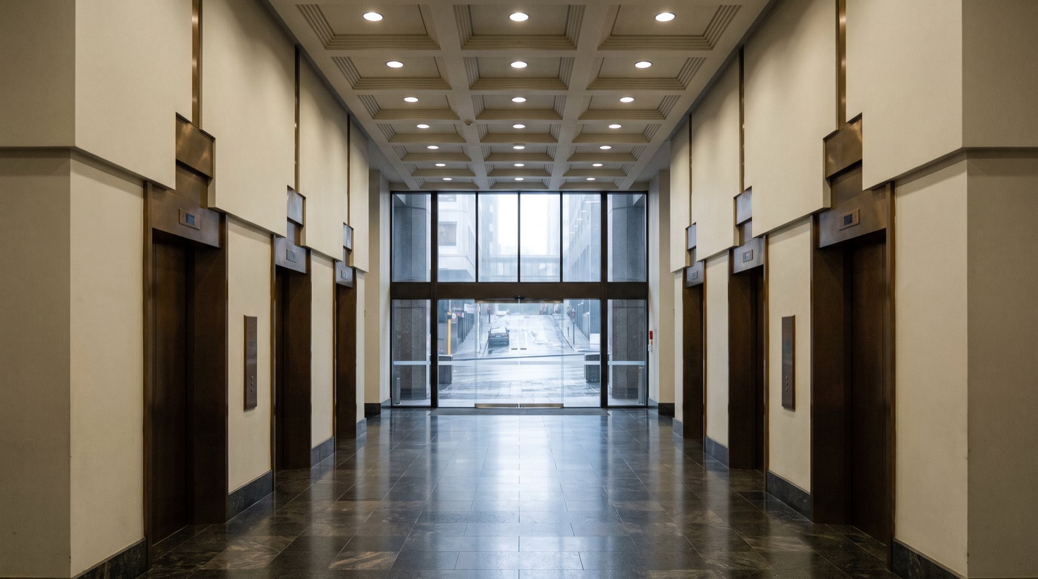
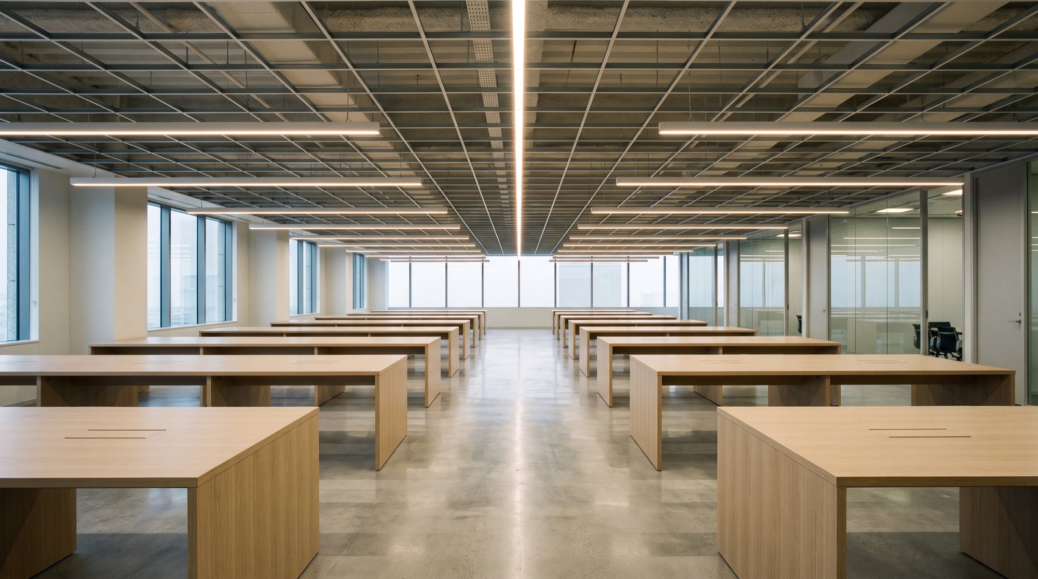
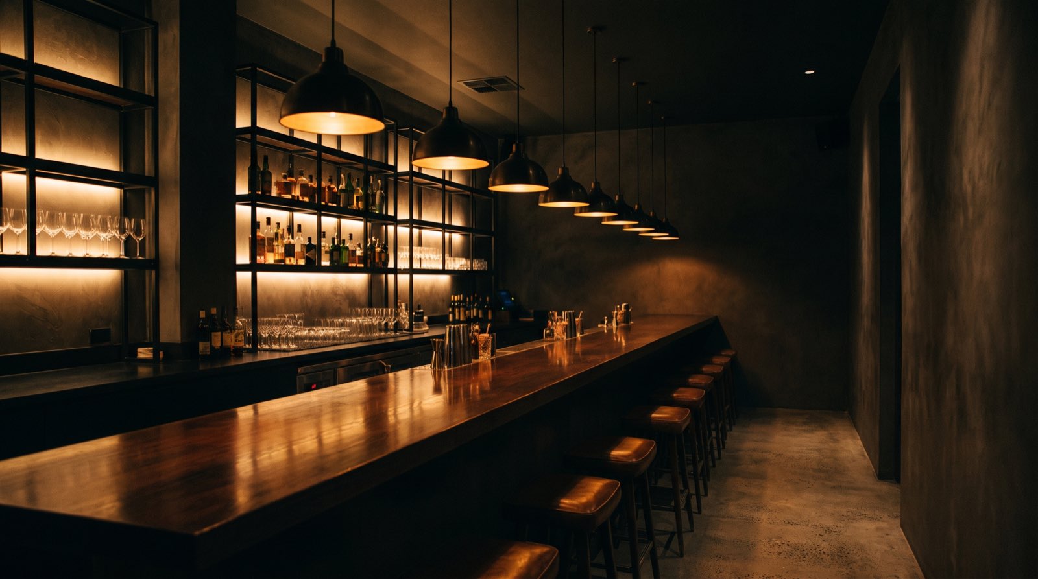
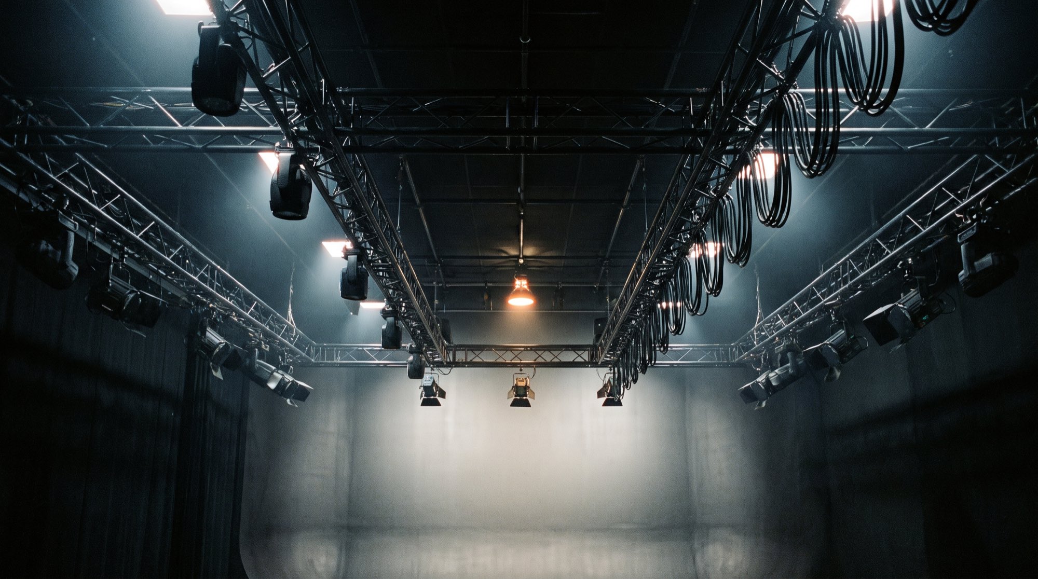
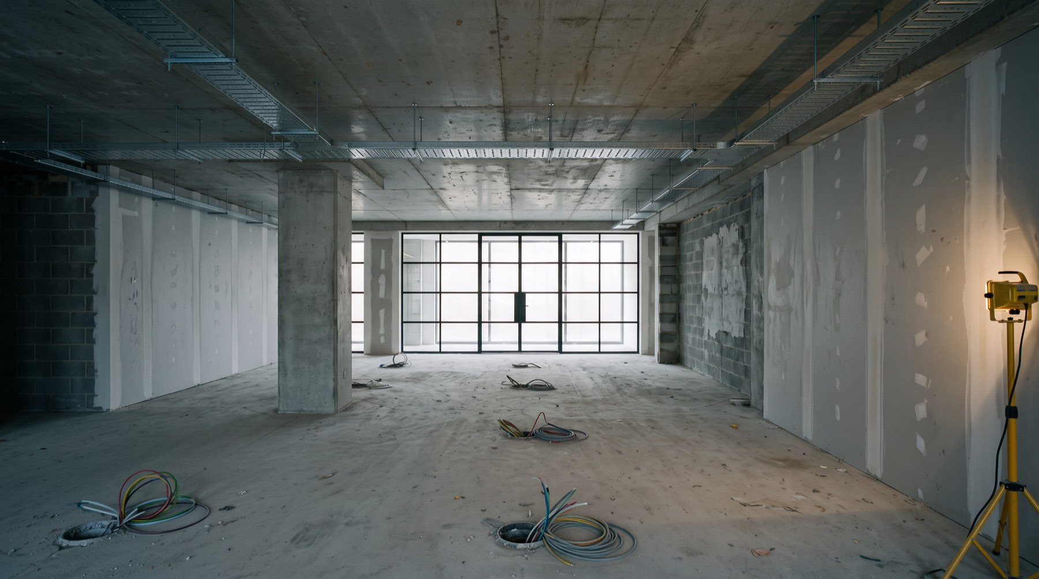
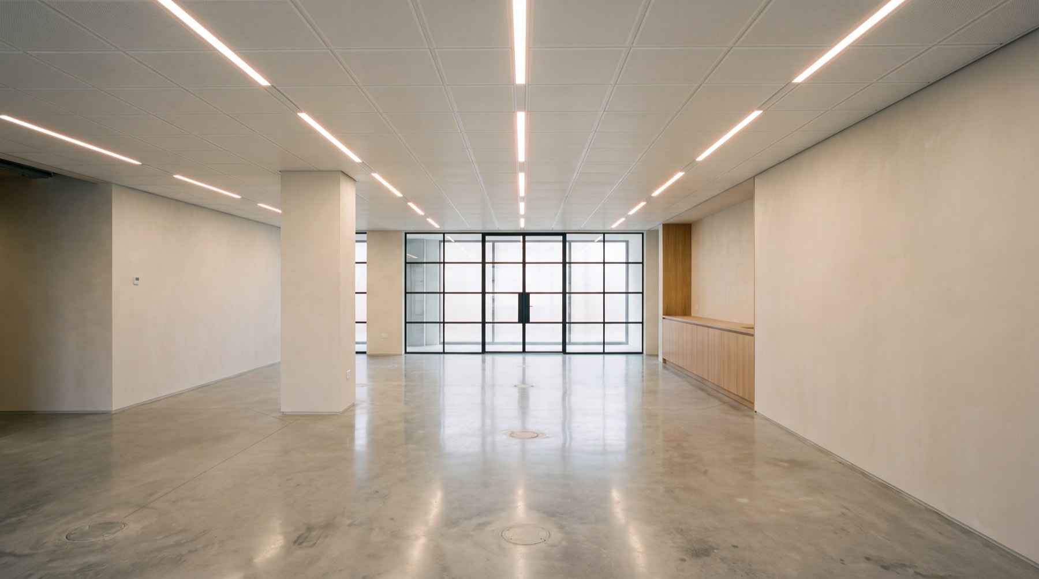
Indicative photography throughout — project photography to be confirmed
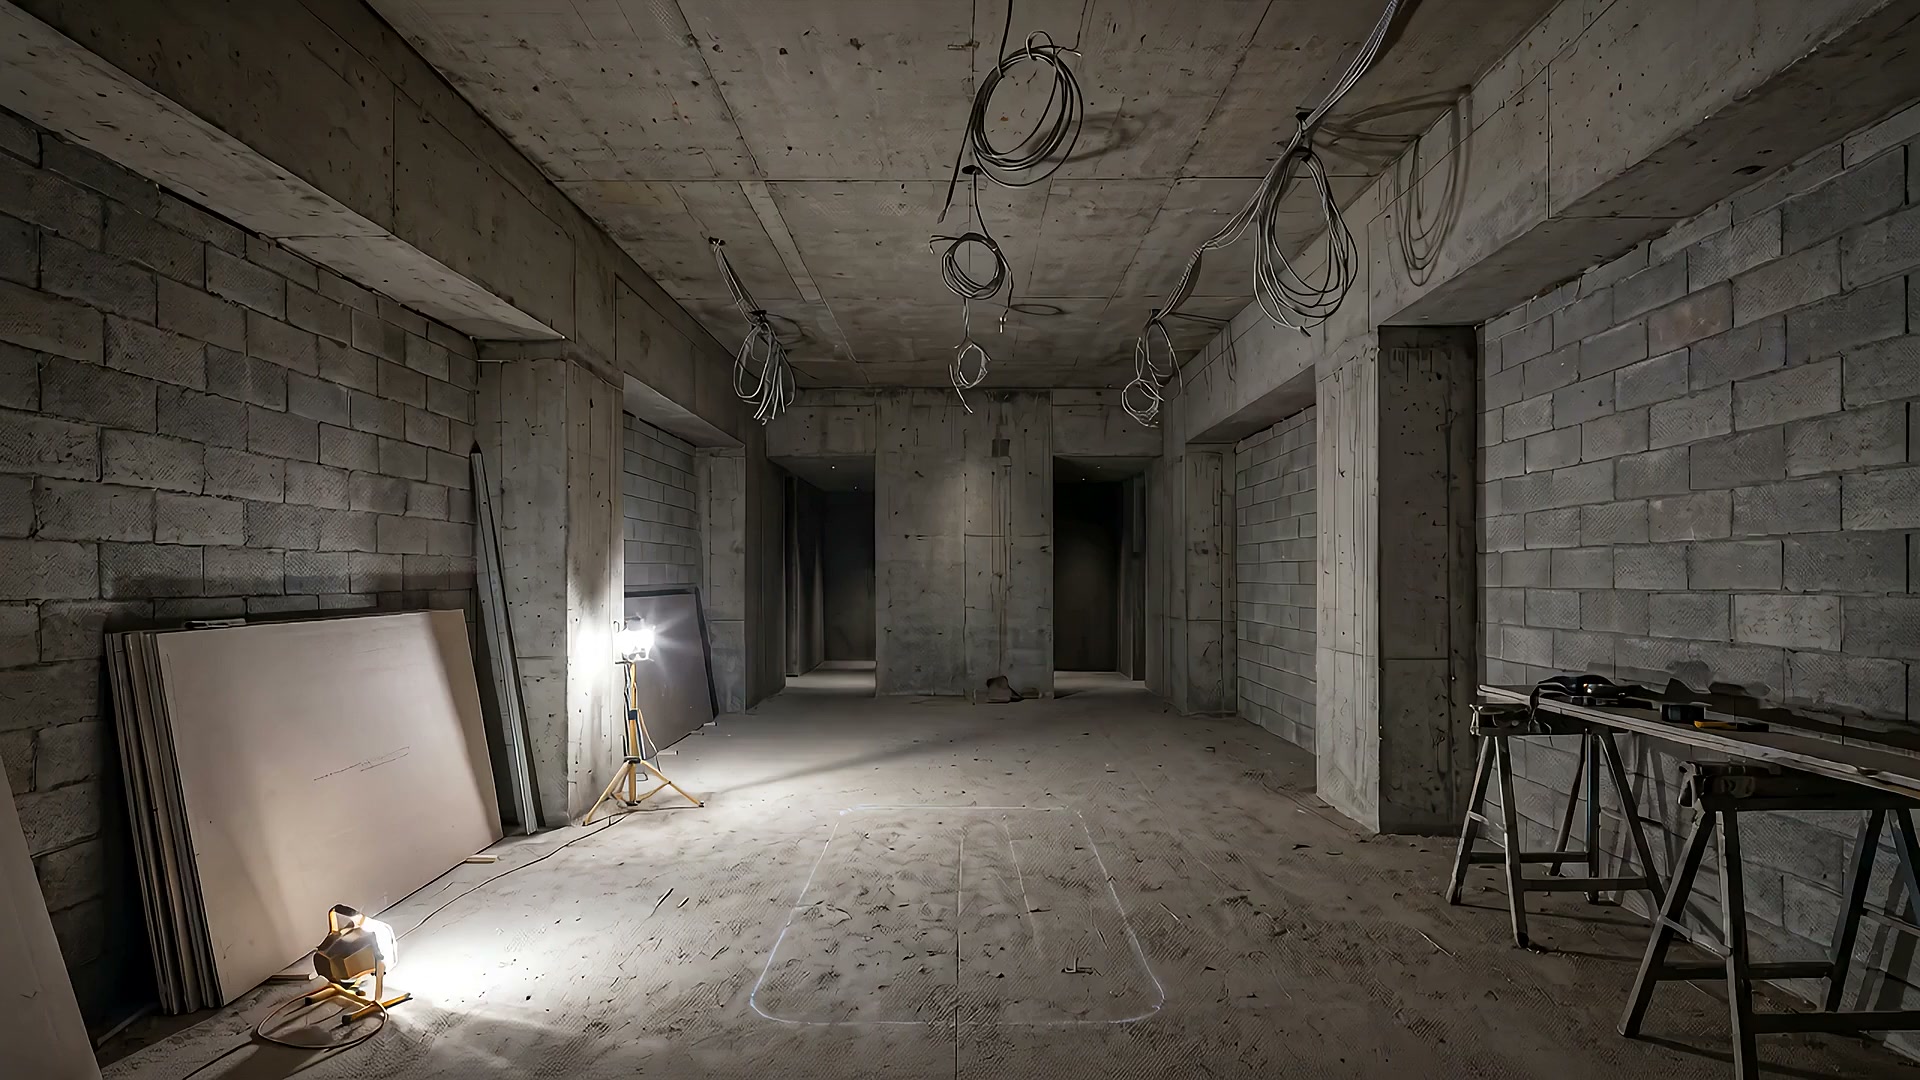
Everything that makes the lit half work is already in the dark one — the tray, the runs, the board they all come back to. Set out wrong at that stage and no ceiling grid in the world lines up at the end.
“They rewired a live floor around us without one day of downtime, and the switchboard they left behind is tidier than the drawings.”
Houses, from a single circuit to a whole build — including the ones the grid never reached.
Base build and tenancy work in occupied Auckland buildings — retail, workplace, hospitality.
The compliance calendar most building owners only think about when it fails an audit.
When the detail the architect drew does not exist as a product, we make it.
01
We come to the building, open the board and read what is actually there — not what the drawings say is there.
02
Layouts and loads set out with your architect or builder, before anything is ordered or cut.
03
Itemised by stage, so you can see what each part costs and decide what happens when.
04
Staged around your trading hours, tested, and handed over with the certificates and as-builts.
Two decades of this means the awkward part is usually found in step one, not on the week you were meant to open.
You'll speak to the person who does the work — not a call centre and not a salesperson. Send through the drawings, or just describe the building.
(09) 555 0148 Auckland — Mon to Sat